Service 03
Custom Exhibition Stand Production
Turning approved exhibition concepts into professionally produced physical environments.
Explore serviceService 02 / 12
Concepts shaped around your brand and your visitors
Overview
A great stand design is more than an attractive structure. It is a spatial answer to a business question: how do we attract the right people, tell our story clearly and create the right conditions for conversation?
The Service
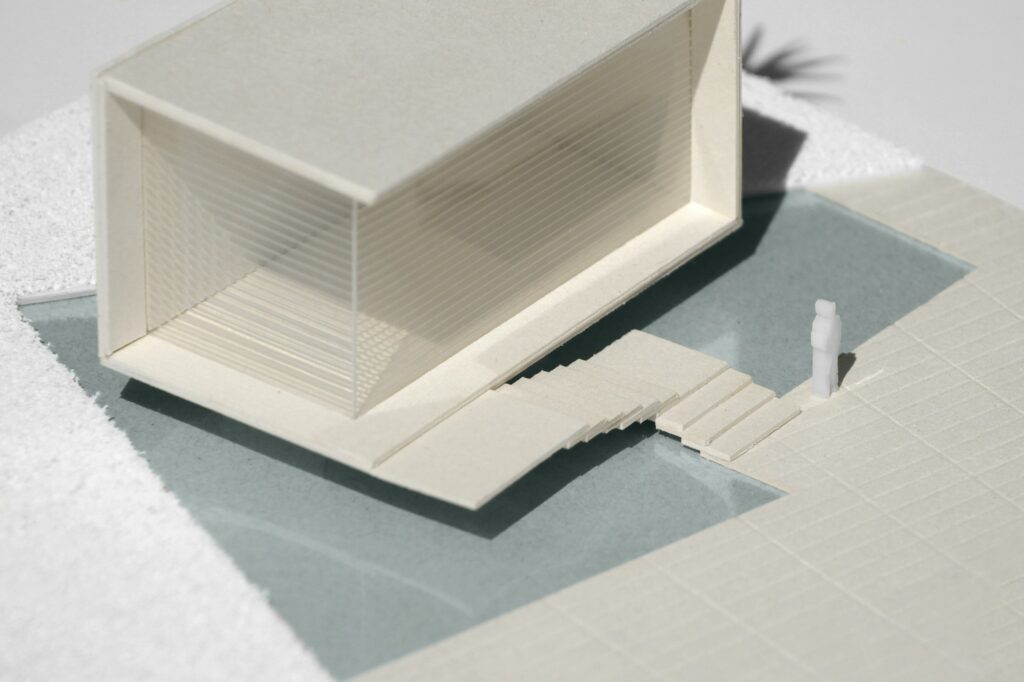
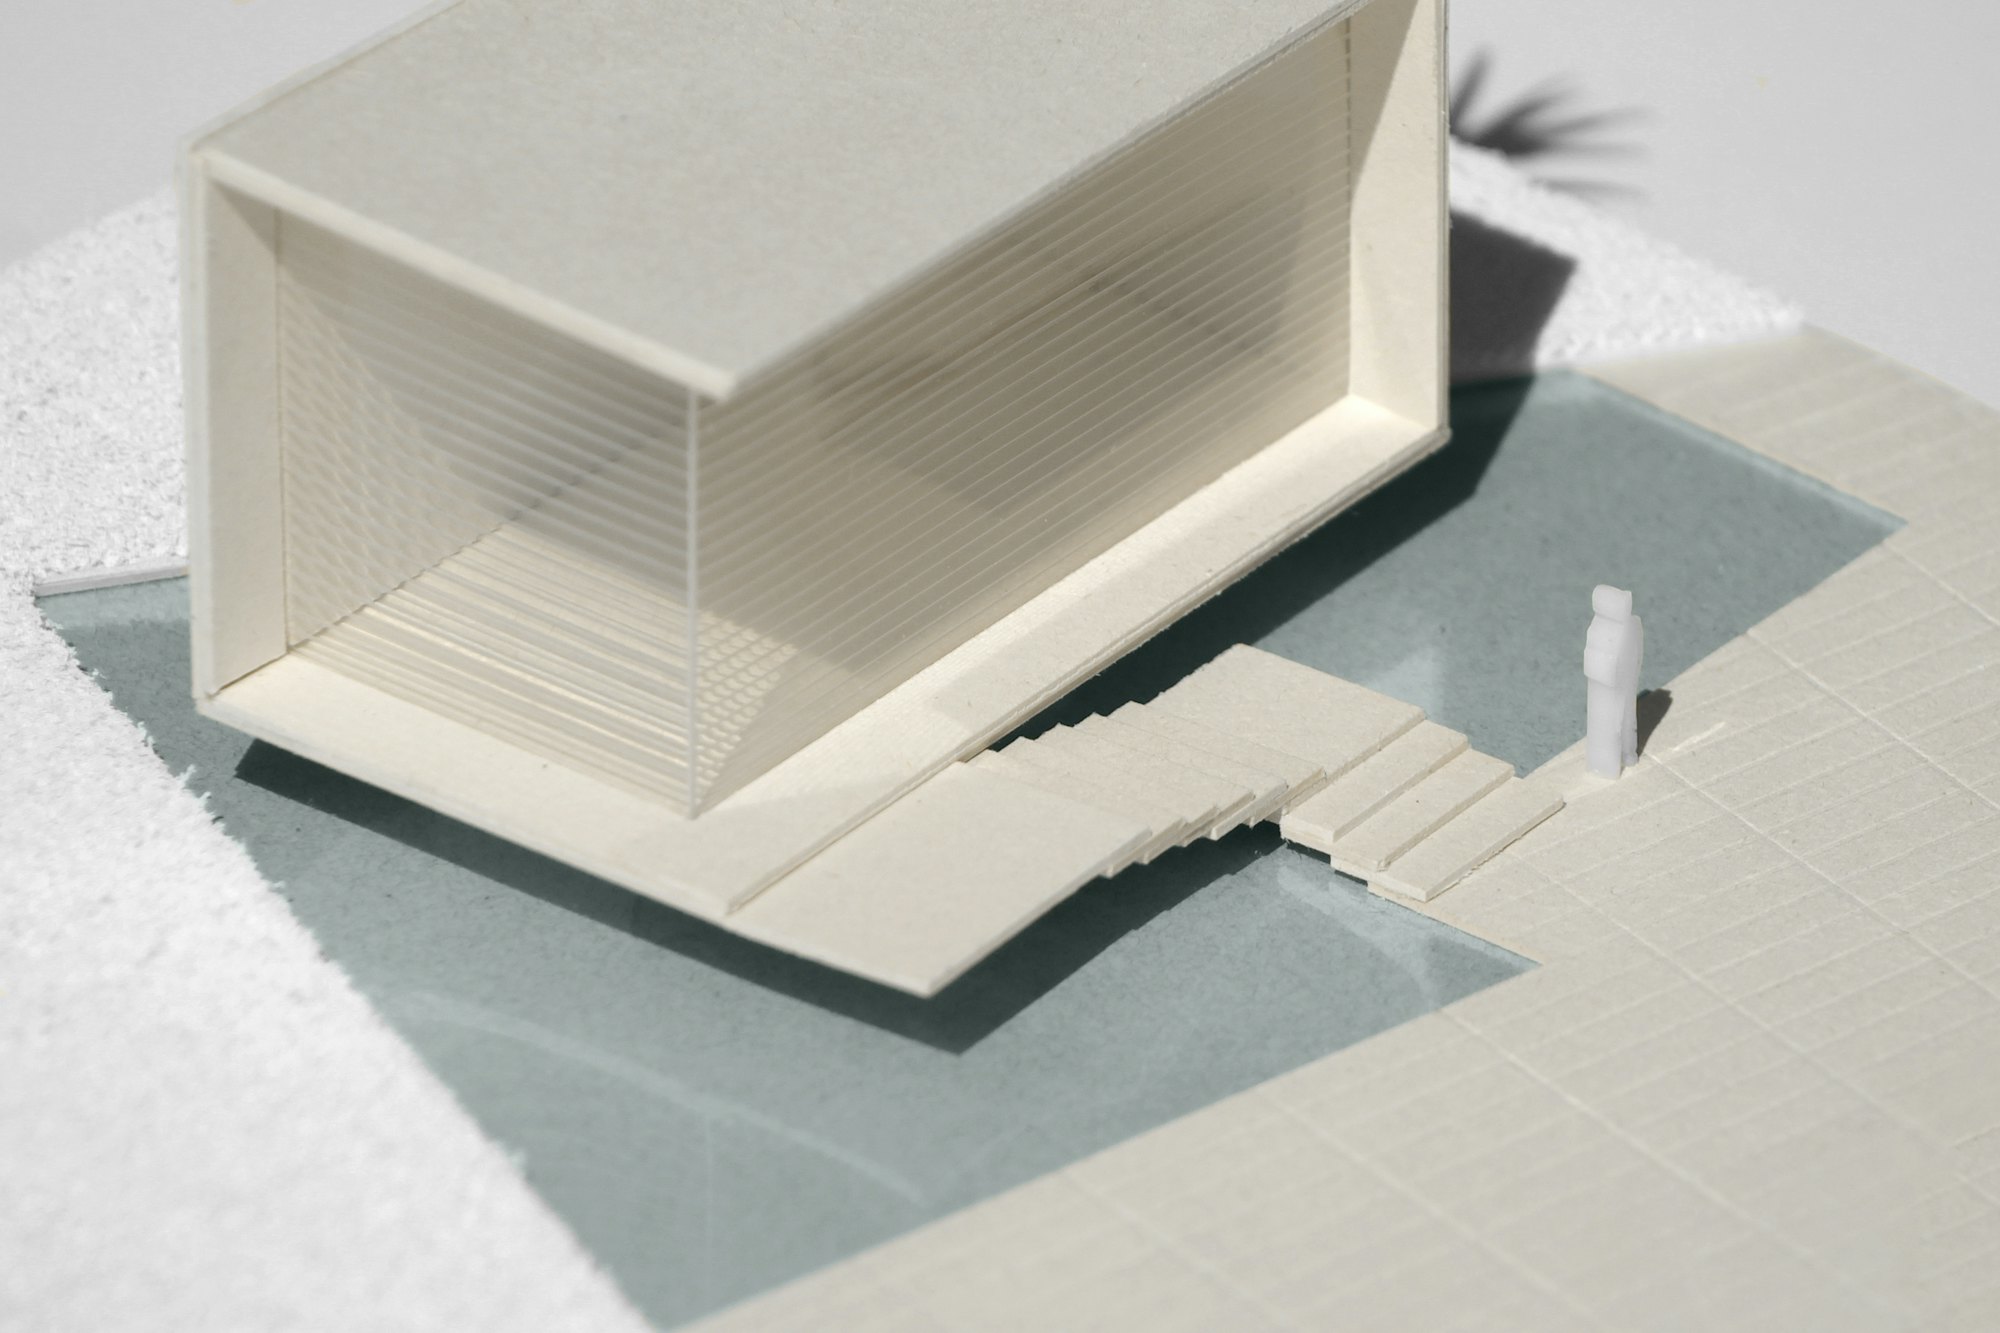
Our stand design process begins with your brand, your objectives and the realities of your space — its size, shape, position in the hall and the way visitors are likely to approach it. From there we develop concepts that balance visual impact with the practical needs of the people who will work on the stand every day of the exhibition.
We plan how visitors will see, enter and move through the stand: open sightlines that invite people in, clear zones for discovery and demonstration, and quieter areas for meetings and hospitality. Storage, workstations and service areas are integrated discreetly so the stand stays uncluttered throughout the event.
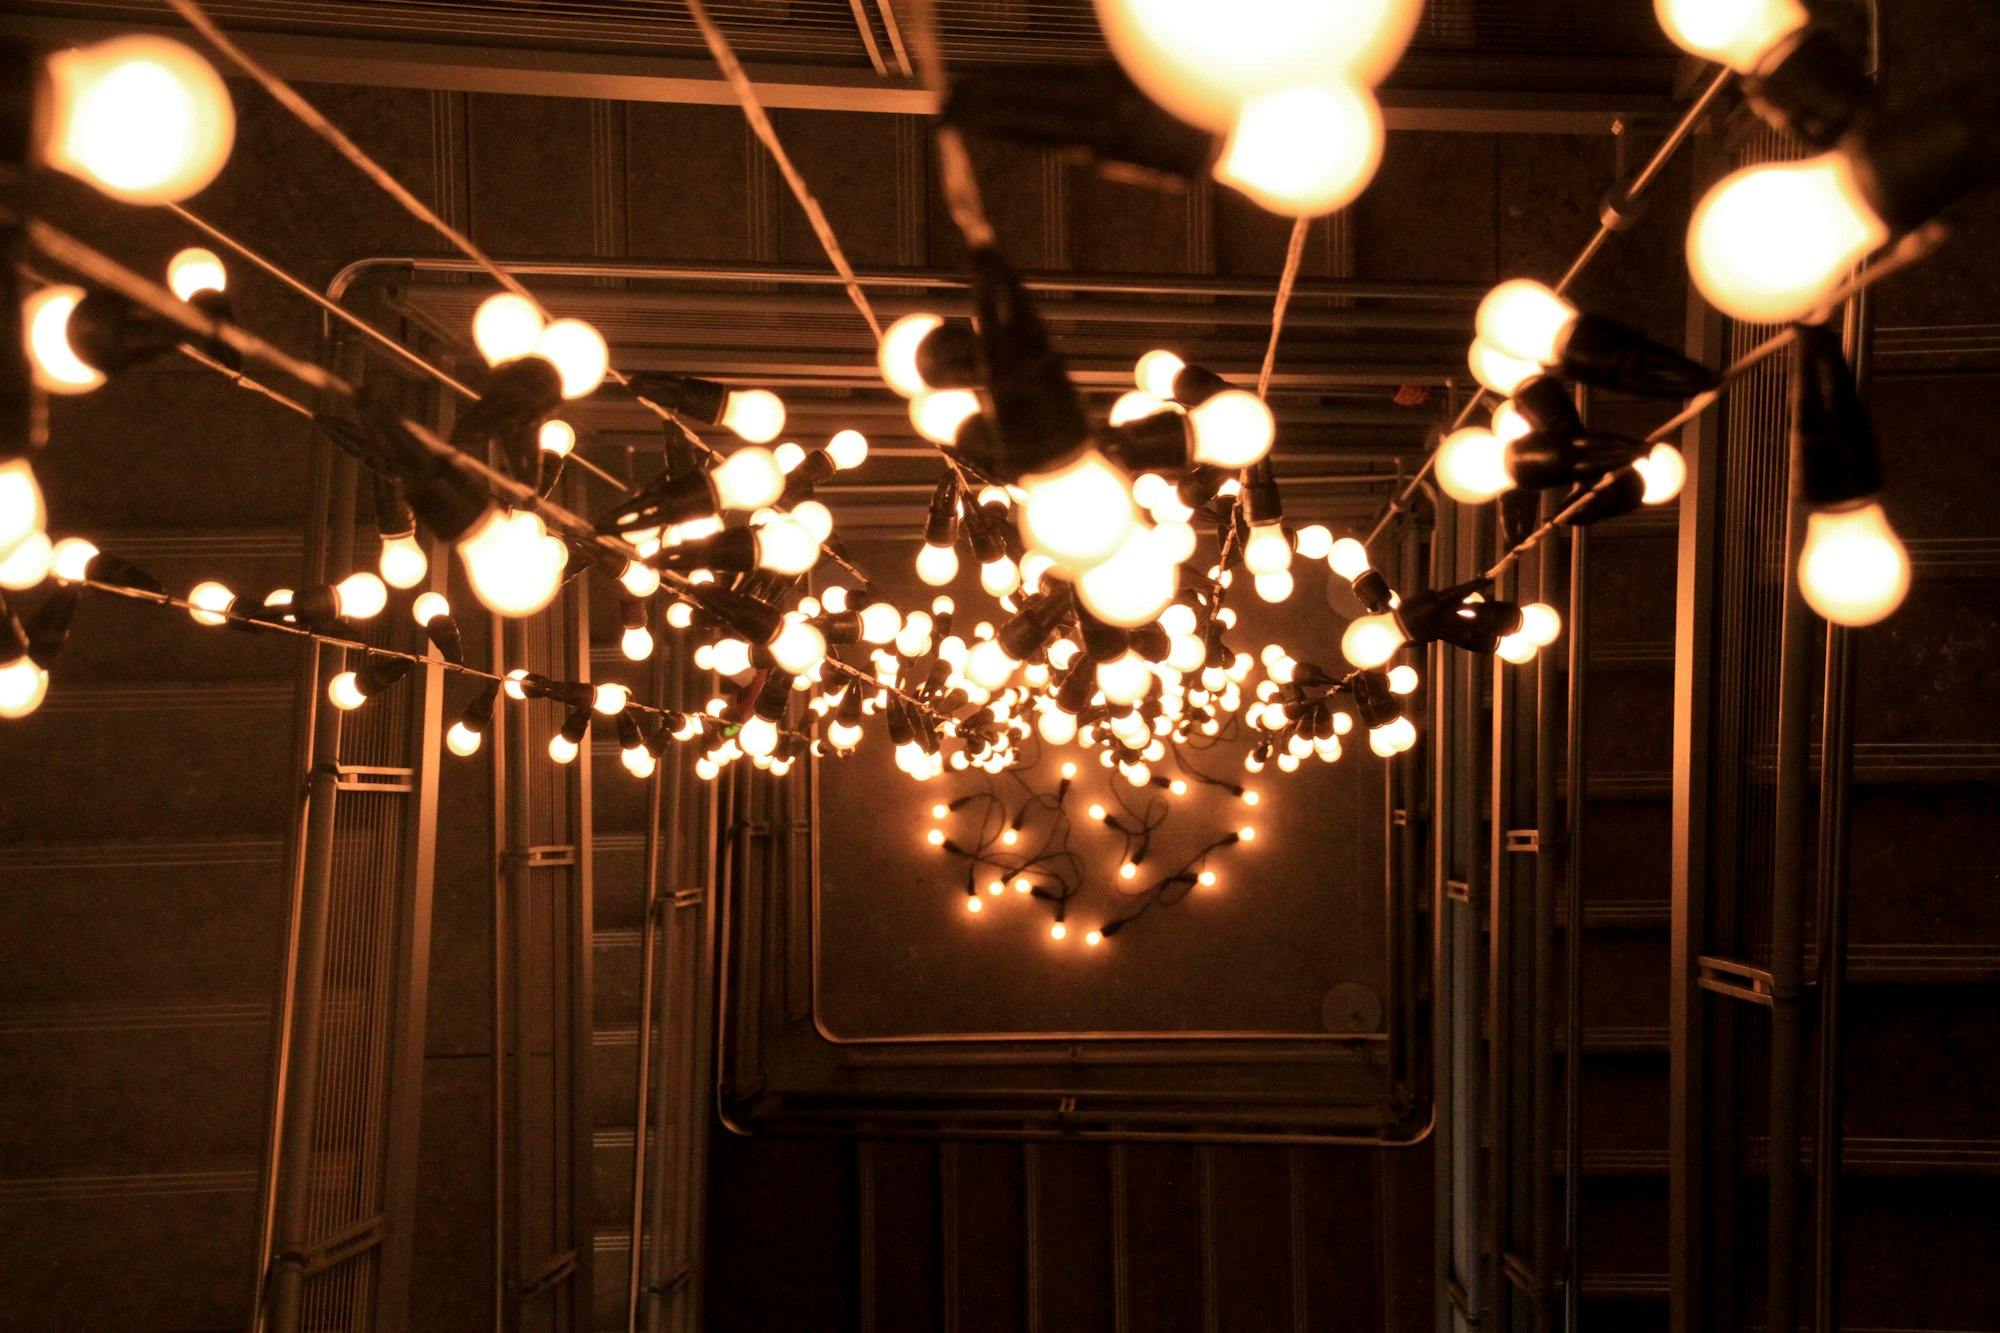
Brand identity is translated into space through form, material, color, graphics and lighting. Products are given the prominence they deserve with purposeful display areas, and lighting is planned to create atmosphere, highlight key features and help the stand stand out across a busy hall.
Concepts are presented visually so you can review the layout, the brand presentation and the visitor experience before anything moves into production.
Capabilities
Design thinking that turns objectives into a working exhibition space.
Original concepts developed from your brand, objectives, audience and the exhibition context.
Layouts that make the most of your floor area, sightlines and position within the hall.
Identity expressed through form, materials, color, graphics and lighting.
Clear entry points, natural circulation and zones that guide people from interest to conversation.
Display areas that give key products the right visibility, context and space for interaction.
Comfortable spaces for private discussions, client meetings and hospitality.
Discreet storage, workstations and service areas that keep the stand clean and functional.
Lighting concepts that create atmosphere, highlight features and attract attention across the hall.
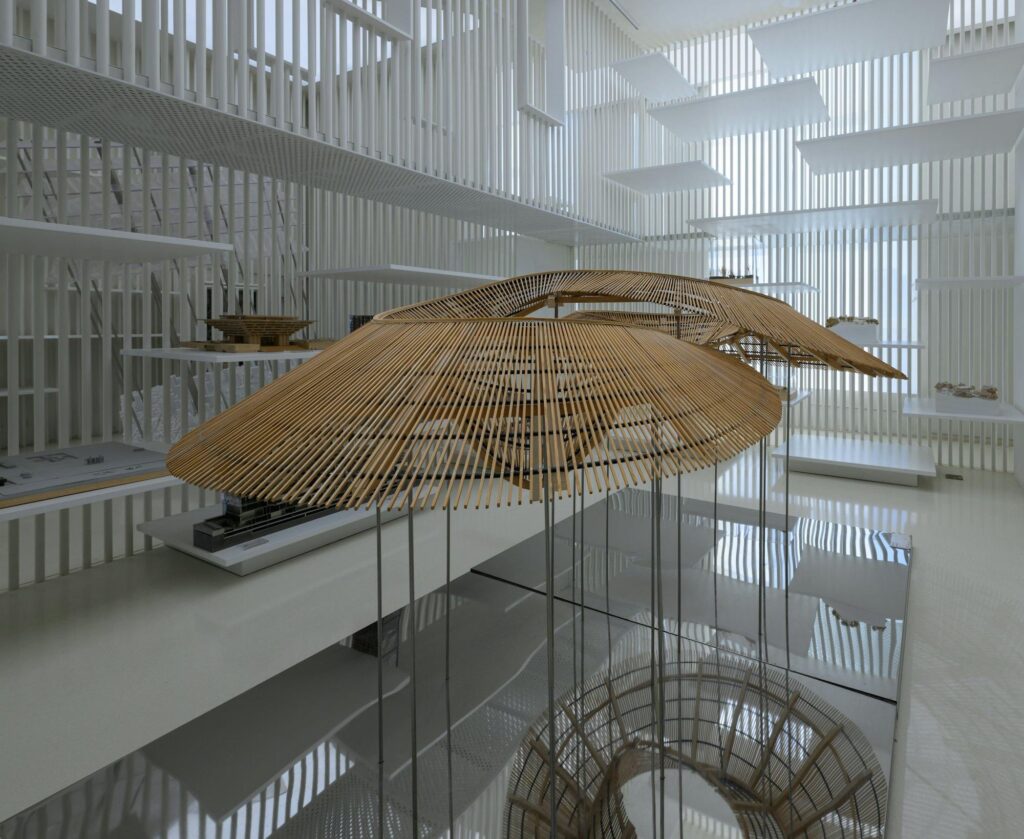
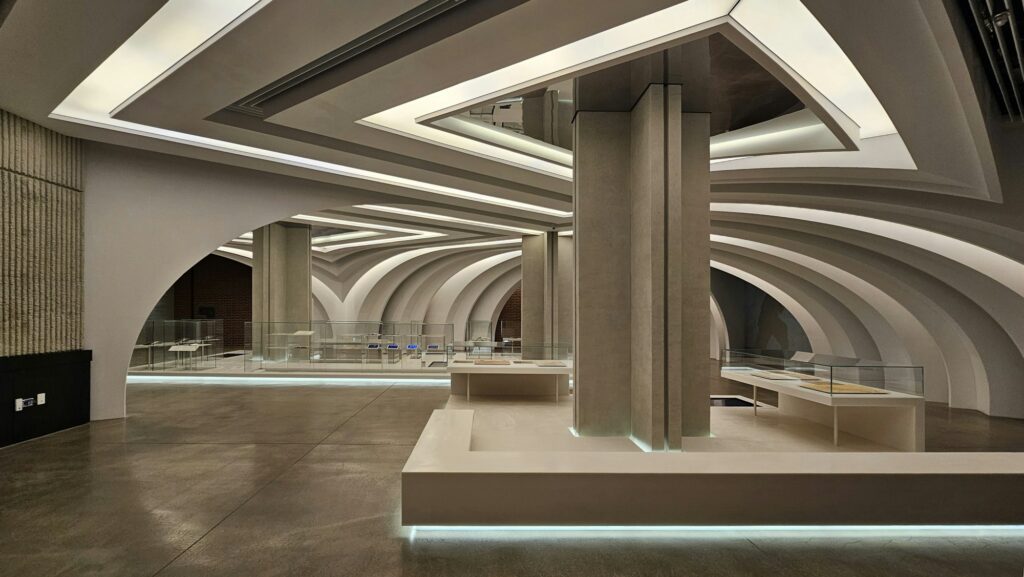
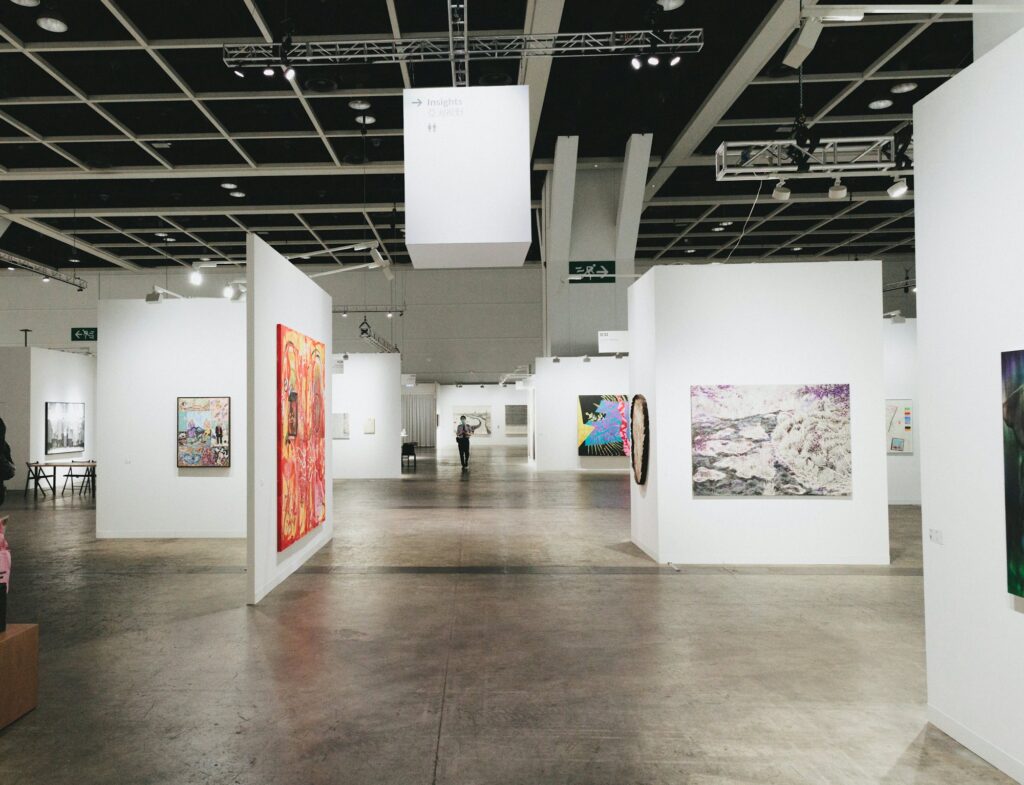
Visual Perspective
Process
A collaborative design process with clear options, visual reviews and confident decisions.
We review objectives, space details, brand guidelines, products and practical requirements.
Initial ideas explore layout, form and brand expression, giving you clear options to respond to.
The chosen direction is refined with detailed layouts, materials, graphics and lighting.
Visuals and plans help your team understand the stand in detail before approval.
Approved designs are prepared with the information needed for accurate production.
Visitors decide in seconds whether to step onto a stand. Good design makes that decision easy.
In a hall full of competing messages, the design of your stand shapes first impressions, determines how comfortably people can engage and influences the quality of the conversations your team can have. Thoughtful design turns floor space into a working business tool.
Clear, confident design attracts attention from across the hall.
Considered layouts invite people in and make exploration feel natural.
Practical storage, meeting space and workflow help staff perform throughout the event.
Your identity is presented coherently in three dimensions.
FAQ
Have a specific question?
Tell us about your exhibition and we will answer it directly.
Contact ShowSphereYes. Exhibition projects can be supported from early concept development or from an already-approved design, depending on the project requirements.
Each concept is developed for the actual space you have booked — its dimensions, number of open sides, height allowances and position in the hall.
Yes. If you exhibit regularly, the design can include adaptable elements so it can be reconfigured for different stand sizes and layouts.
Yes. Exhibition stand concepts can be developed around available space, brand requirements, visitor flow and the intended exhibition experience.
Yes. Concepts are presented visually so you can review the layout, brand presentation and visitor experience before anything is produced. Feedback and approvals are built into the process.
Explore More
Turning approved exhibition concepts into professionally produced physical environments.
Explore service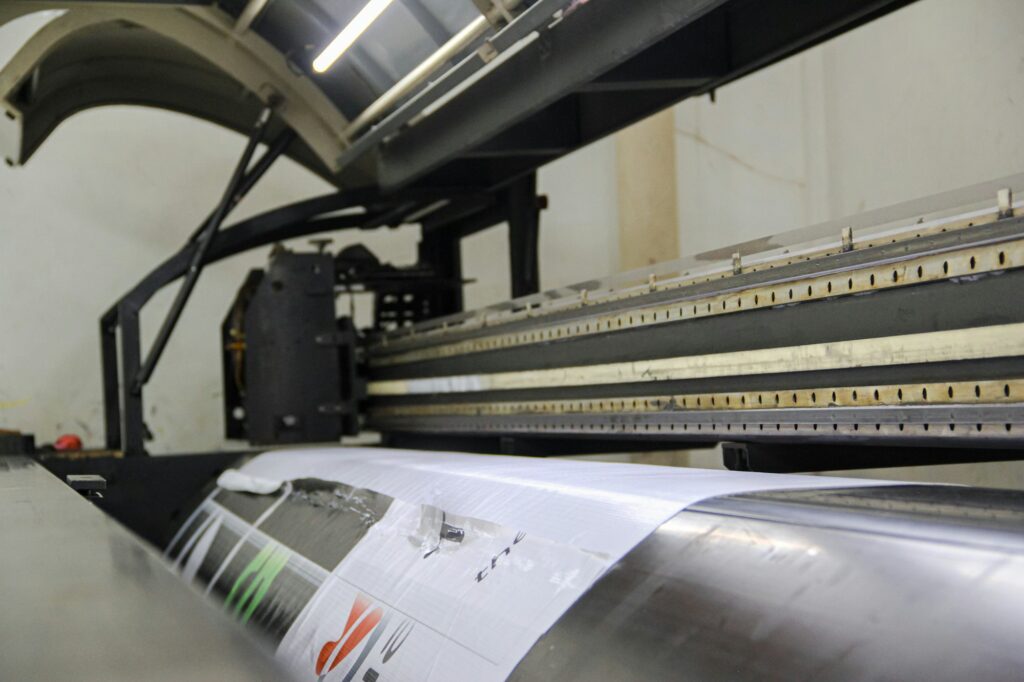
Strategic visual branding that makes your exhibition presence recognizable from every visitor perspective.
Explore service
Purposeful product presentation environments designed to attract attention and support meaningful visitor interaction.
Explore serviceStart a Conversation
Tell us about your exhibition space and objectives, and we will explore the right design direction together.